
Kitchen layout test: fridge door and service-yard route
Illustrative schematic animation. Not to scale. Check actual appliance dimensions and clearances with your designer.
Read the video transcript
For your kitchen renovation, will your layout work? Let's consider the fridge door and the service-yard pathway. The fridge door test. Check the door sweep and your everyday route. Open the fridge. Does the door block the route to the service yard? Mark the door and handle sweep using the actual fridge dimensions. Then try the route with a laundry basket. If the spaces compete, adjust the appliance position or cabinet footprint and test again before sign-off. The full guide adds five layout trade-offs, a worked price example and eight questions for your quotation meeting. Read our full kitchen renovation guide for the checklist.
A kitchen renovation in Singapore starts with three decisions: what stays, which appliances must fit, and whether the layout needs to change. These shape the cabinet, worktop, plumbing, electrical and removal costs. Compare quotations against the same measured scope before choosing finishes.
For a concrete starting point, Home Reno’s kitchen renovation package is listed from S$7,988 nett. It is a defined package, with final pricing subject to site measurement and confirmed scope. A kitchen with more cabinetry, changed services or replacement floor finishes needs its own quotation.
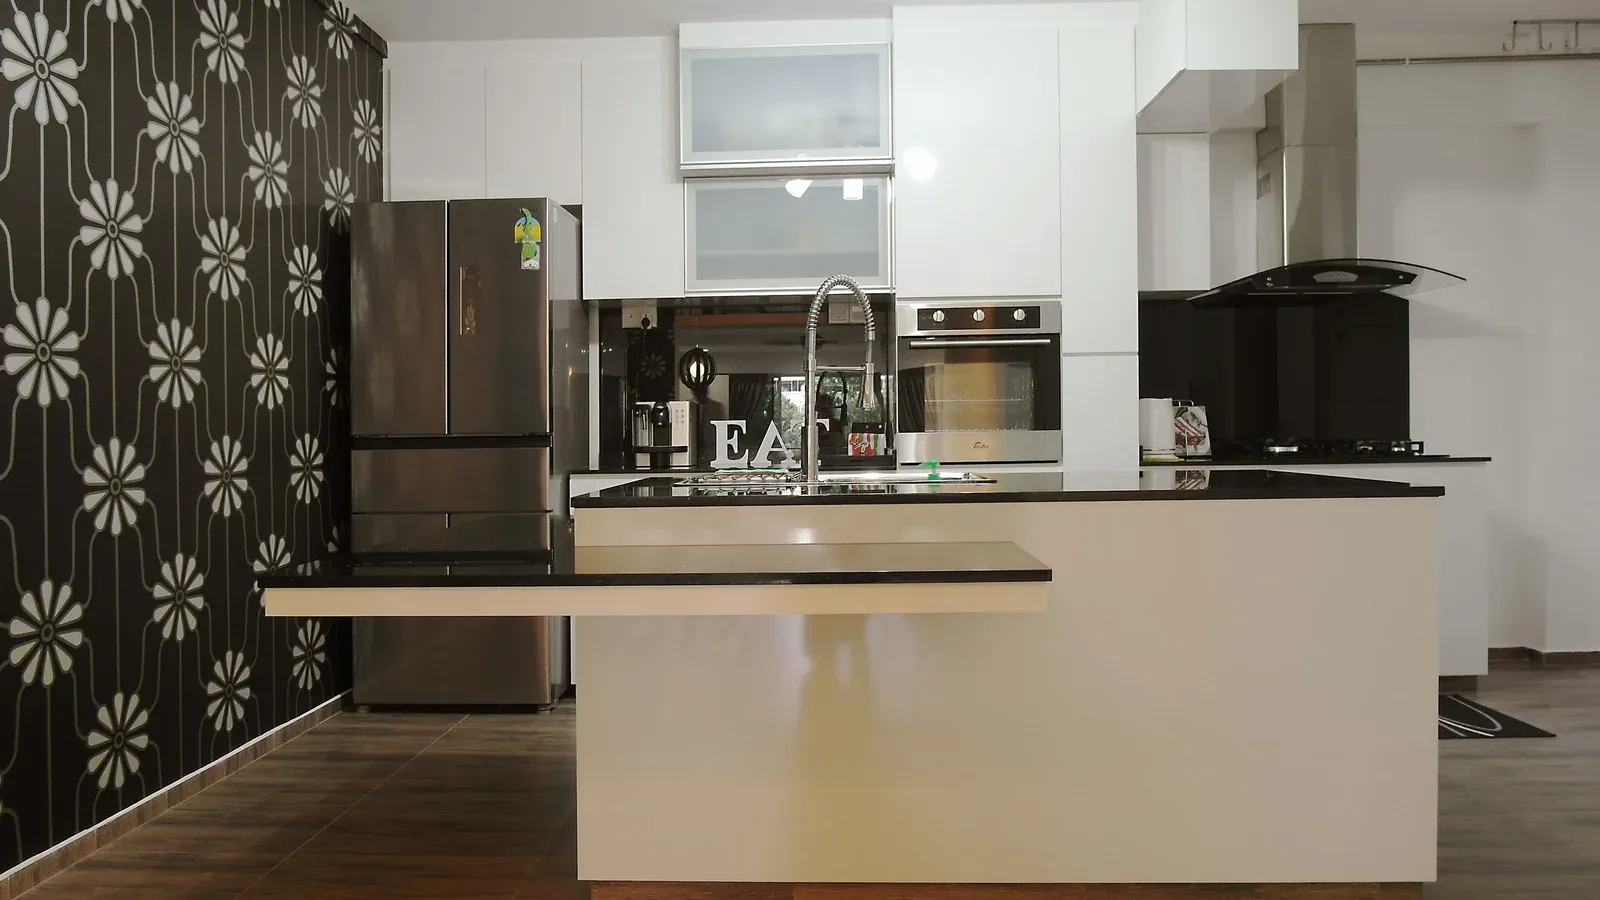
The hero shows Home Reno’s completed 408 Woodlands Street 41 project. Its configuration illustrates layout choices; the package starting price is not this project’s cost.
Start with the cost example, compare the five layouts, or prepare your quotation questions.
What Changes Kitchen Renovation Cost in Singapore
Two kitchens of similar floor area can have different costs because the work differs. Ask the quotation to separate the main components.
A Worked Example Using Published Package Rates
The published kitchen offer includes 10 ft of bottom cabinet and selected quartz worktop. Listed top-ups are S$90 per ft for additional cabinet and S$80 per ft for additional selected quartz.
For illustration, suppose the measured scope needs 12 ft of each, both top-up rates apply, and everything else remains within the starting scope:
| Item | Calculation | Illustrative amount |
|---|---|---|
| Starting package | Published starting price | S$7,988 |
| Additional cabinet | 2 ft × S$90 | S$180 |
| Additional selected quartz | 2 ft × S$80 | S$160 |
| Total for this example | S$7,988 + S$180 + S$160 | S$8,328 |
This is arithmetic, not a quotation or market average. Confirm measurement, rate eligibility and all other work. Upper cabinets, tall units, new floor or wall finishes and extra appliances must be checked separately. The offer was last reviewed on 1 June 2026; reconfirm its terms before signing.
| Component | Details that change the quote |
|---|---|
| Cabinets | Bottom and upper lengths, tall units, board construction, finishes and internal accessories |
| Worktop | Material and product range, dimensions, edges, joints, supports and sink or hob cut-outs |
| Appliances and fittings | Exact models, installation requirements and who supplies each item |
| Removal and protection | Items being dismantled, retained surfaces, access and debris disposal |
| Floors and walls | Retained finishes, repairs, preparation and any new finishes |
| Electrical and plumbing | Points, connections, relocation, testing and access for maintenance |
Do not assume a photograph’s upper cabinets, tall pantry or appliances are included simply because they appear beside a price. Ask which items in the proposed design sit outside the written package.
For the wider household budget, use the renovation budget planning guide. Keep appliances and temporary meal arrangements visible in your own budget, even when a contractor does not supply them.
Decide What Your Kitchen Needs to Do
Think through an ordinary evening. Where do groceries land? Can someone open the fridge while another person cooks? Is there clear counter space between washing ingredients and preparing them? Can you reach the service yard without walking around an open drawer?
Write down the frustrations you want to solve before collecting design references. A good kitchen should make those routines easier. Extra cabinets have limited value if they remove preparation space or make the room harder to move through.
Start with one of these scopes:
| Scope | What it could involve | What to check first |
|---|---|---|
| Retain and refresh | Selected doors, hardware, lighting or fittings | Whether existing cabinets, supports and services are sound and compatible |
| Replace within the layout | New cabinets, worktop and selected fittings in broadly the same positions | Measured quantities, appliance sizes and hidden-condition assumptions |
| Reconfigure the kitchen | Changed cabinet arrangement, services, openings or finishes | Feasibility, approvals, professional input and the full knock-on scope |
These are planning categories, not fixed-price tiers. A partial replacement can still need substantial work if the retained parts are damaged or incompatible.
Choose a Layout That Fits the Actual Room
There is no single best HDB kitchen layout. Start with the measured walls, openings, services and appliances, then test the daily route.
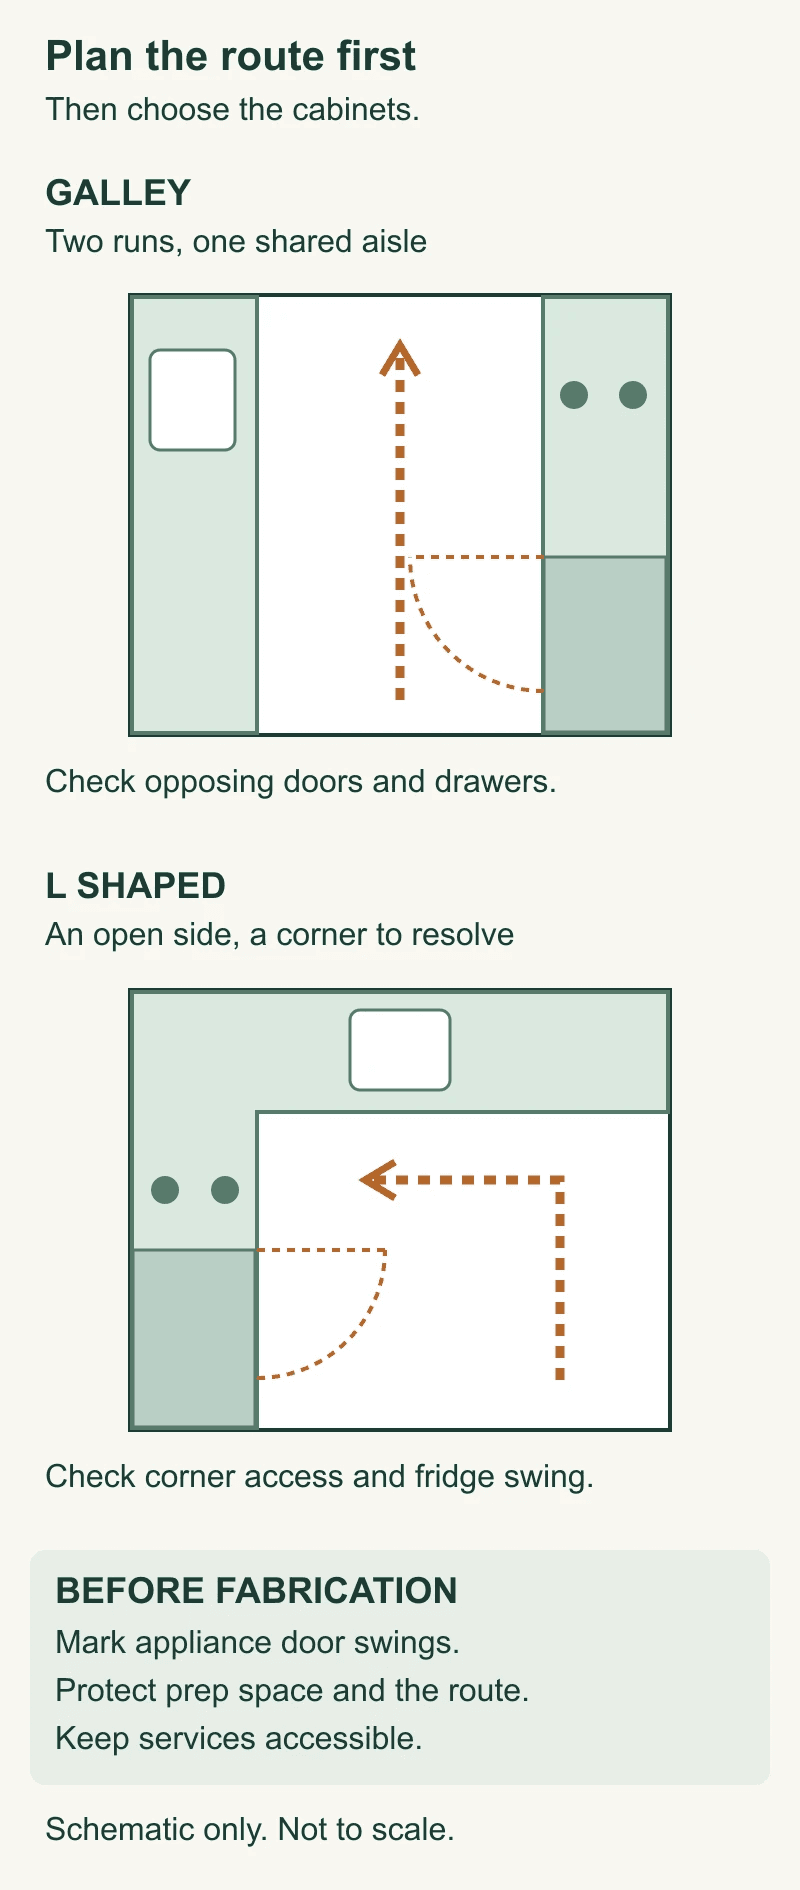
Try the layout before ordering: mark the proposed island or cabinet footprint on the floor with removable tape. Use the actual fridge model’s opening dimensions to mark its door and handle sweep. Walk your normal route towards the service yard with a laundry basket while another person stands at the preparation area. If the spaces compete, adjust the footprint or appliance position and test again before sign-off. This is a household-use exercise, not a substitute for the designer’s technical clearance checks.
| Layout | Where it can help | Trade-off to test |
|---|---|---|
| Single-wall | Keeping the main room open with one run of cabinetry | Whether the run provides enough preparation space and storage |
| Galley | Using two sides of a narrow kitchen | Appliance and cabinet doors opening into the same aisle |
| L-shaped | Connecting two walls while leaving another side open | Access to corner storage and the position of the fridge |
| U-shaped | Creating several connected work surfaces | Whether the enclosure leaves comfortable movement and usable corners |
| Island or peninsula | Adding a work or serving surface where the room allows | Clearance around seating, doors and the main route, plus any service changes |
For a Small HDB Kitchen
Choose storage for the things you actually own. Mark the rice cooker, kettle and other daily appliances on the plan so the remaining preparation surface is realistic. Test refrigerator, oven and dishwasher doors against drawers and the walkway.
Keep the service-yard route usable and avoid boxing important valves, traps or service access behind fixed carpentry. Our small HDB renovation guide explains how to plan circulation and storage across the rest of the flat.
Open Kitchen or Closed Kitchen
An open kitchen can connect cooking with dining and conversation. It also shares sound, smells and visible clutter with the living space. An enclosed kitchen offers separation, but the opening, ventilation and relationship to the rest of the home still need careful planning.
Choose around your cooking habits and household routine. Frequent frying, simultaneous cooking and working from home, or a preference to hide washing-up may favour more separation. A door or partial screen can be worth discussing before assuming a wall must disappear.
Do not approve hacking from a mood board. In an HDB flat, obtain HDB’s prior written approval before partial or complete demolition or hacking of a wall, including a proposed kitchen opening. Approval depends on the actual wall and proposed work. See HDB’s renovation terms and conditions.
A Completed Kitchen to Read Beyond the Finish
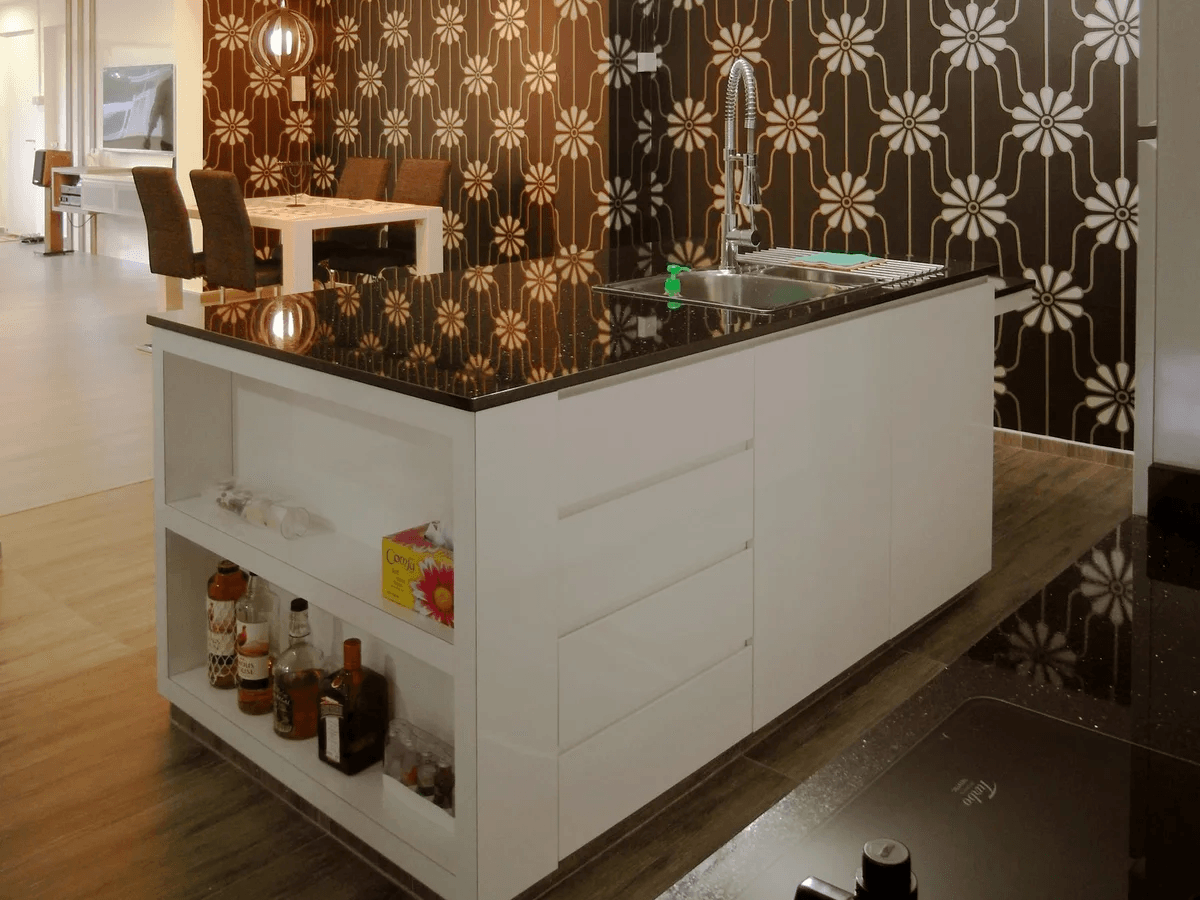
The two photographs show a sink on the island, tall appliance storage and a separate cooking run, with the dining area beside the kitchen. Before borrowing this configuration, mark the fridge and oven door swings on your own measured plan. Then test whether another person can pass while someone uses the sink. A photograph shows the arrangement; it does not establish that the same island will fit your kitchen.
Browse the full Woodlands project for context before deciding which features suit your own room.
Check Your Property Before Changing the Plan
For an HDB flat, engage a contractor from HDB’s Directory of Renovation Contractors. Ask them to identify the rules for the proposed walls, floors and kitchen works. HDB’s renovation permit guidance explains that contractors submit the proposed floor plan for evaluation with the application. Refer to the relevant building works guidelines before confirming the scope.
For a BTO flat, record the handed-over finishes and defects before planning replacement work. Decide what to retain and coordinate defect rectification before final cabinet measurement and fabrication.
For a resale flat, identify what will be removed and how the sink and worktop are supported. Ask which concealed pipe, wiring or substrate conditions remain subject to inspection, and how any additional work will be priced and approved after opening up.
For a condo, obtain the current MCST renovation requirements before fixing the programme. Check submission requirements, access, lift bookings, protection, deposits and permitted work arrangements with the estate.
For a landed home, distinguish a kitchen interior replacement from work affecting the building, drainage or external services. A room package does not establish the feasibility of a larger alteration.
Electrical, Plumbing and Gas Work
Appliance decisions can change the services required. Give the installer the actual product specifications before cabinet drawings are signed off.
EMA says electrical work should be carried out or supervised by a Licensed Electrical Worker, including wiring modifications and added or replaced power points. Ask who will check the installation requirements and coordinate the work.
PUB requires Licensed Plumbers for regulated water service and sanitary plumbing work, with exceptions for specified simple work. Describe the proposed changes accurately so the right person can assess the scope. For piped-gas appliances or pipework, use an EMA-licensed Gas Service Worker to carry out the relevant installation, alteration or testing.
Choose Materials by Product and Care Requirements
The finish sample is only part of the specification. Ask for the cabinet carcass, internal finish, exposed edges, hardware, worktop product and installation details in writing.
Laminate and Quartz Worktops
Compare actual quoted products rather than deciding from the material name alone.
| Ask about | Laminate worktop proposal | Quartz worktop proposal |
|---|---|---|
| Construction | Surface, substrate, edges and sealing at cut-outs | Exact product, thickness, support and fabrication details |
| Appearance | Pattern, edge treatment and visible joins | Slab pattern, seam positions and edge profile |
| Daily care | Cleaning, water exposure, heat and cutting instructions | Cleaning, heat, impact and chemical restrictions |
| Complete price | Worktop, preparation, cut-outs and installation | Worktop, supports, cut-outs, fabrication and installation |
| Warranty | Product and installation coverage | Product and installation coverage |
Heat-resistant does not mean a hot pan can be placed anywhere. Cosentino’s Silestone care guidance recommends trivets for hot objects. Formica’s laminate care guidance also calls for protection from hot cookware and using a cutting board instead of cutting on the laminate. These are product-specific examples, not a ranking of every laminate or quartz surface.
If you regularly put hot pots down beside the hob, plan a heat-safe landing arrangement rather than relying on a material label. If you prefer a glossy or dark cabinet finish, inspect it under your own lighting and ask how fingerprints and surface marks will be maintained. Ask for the selected product’s care sheet before signing off the sample.
Cabinet Finishes and Everyday Wear
There is no finish that solves every kitchen problem. Compare how the proposed surface handles your cleaning routine, splashes and daily handling. Inspect a sample edge, an internal corner and a working drawer, not only a flat colour swatch.
Ask what happens if a door, hinge or drawer runner needs replacement later. Keep the approved product schedule and care instructions with the handover documents.
What to Expect During the Work
A kitchen-only programme should be built around the agreed scope and confirmed lead times. Do not borrow a full-home renovation duration or assume that the first day of removal is the first day of the project.
| Stage | Decision or check before moving on |
|---|---|
| Survey and planning | Confirm what stays, measurements, appliances and intended layout |
| Scope and approvals | Agree drawings, materials, price, responsibilities and required submissions |
| Removal and preparation | Record exposed conditions and approve any additional work in writing |
| Services and finishes | Coordinate required connections, preparation and finish work |
| Final measurement and fabrication | Confirm dimensions and product details at the appropriate stage |
| Installation | Coordinate cabinets, worktop, fittings and appliance installation |
| Testing and handover | Inspect operation, record defects and receive warranties and care instructions |
Some tasks overlap; others depend on an earlier inspection, installation or curing requirement. Ask for two sets of dates: site start to tested handover, and the last usable day to confirmed reconnection for the sink and hob. A kitchen can be visually near completion while those facilities remain unavailable.
Confirm appliance delivery, material availability, final cabinet and worktop measurements, and any required inspection or curing period against that programme. Agree who will notify you if a dependency moves the reconnection date.
Before work starts, agree how the kitchen will be isolated, what must be cleared and how you will manage meals. Keep children and pets away from the work area. Arrange access with the contractor so a missed decision or delivery does not stop the next trade.
Questions to Ask Before Signing
Use the same questions for each contractor:
- What is retained, removed, supplied and installed?
- Are upper, bottom and tall cabinets measured and priced separately?
- Which exact materials, hardware and appliance models are included?
- Which service changes, protection and disposal costs are covered?
- What existing conditions remain subject to inspection?
- Who handles approvals and coordinates the licensed trades?
- When will the kitchen be unusable, and what could change the programme?
- How will variations, payments, warranty and defect rectification be recorded?
Resolve unclear answers in the written quote. The renovation quote comparison guide provides a wider framework for checking scope, exclusions and contract terms.
Frequently Asked Questions
How much does a full kitchen renovation cost in Singapore?
It depends on measured cabinetry, worktop, appliances, finishes, services and existing condition. Home Reno lists a defined starting package from S$7,988 nett; it is not a universal full-kitchen price. Request a quotation against your actual plan and specifications.
How long does an HDB kitchen renovation take?
Ask for two sets of dates: site start to tested handover, and the last usable day to confirmed reconnection for the sink and hob. Material availability, final measurements, approvals and installation sequencing can change these dates. A full renovation duration is not a reliable estimate of your kitchen downtime.
Do I need HDB approval to renovate my kitchen?
The requirement depends on the work. Have the contractor identify the relevant HDB conditions and any permit requirements before confirming the design, especially where walls, floors or services will change.
Can I convert a closed HDB kitchen into an open kitchen?
It may be possible, subject to the actual wall, layout and services. HDB’s prior written approval is required before partial or complete wall demolition or hacking. Have the proposed opening evaluated through the renovation application before work starts.
What is the most durable kitchen worktop?
There is no single answer for every household and product. Compare the exact material’s heat, impact, cleaning and maintenance requirements, together with fabrication quality and warranty. Match the product to how you cook and clean.
Can I replace only cabinets or the worktop?
Sometimes, if the retained parts are sound and compatible with the replacement. Ask the installer to assess supports, dimensions, connections and the risk of damage during removal before pricing a partial job.
How do I avoid unexpected kitchen renovation costs?
Settle the scope and appliance specifications early, compare the same measured work and record exclusions and site-condition assumptions. Require written approval of any change to price or time before additional work proceeds.
Prepare for a Useful Kitchen Quotation
Bring your floor plan, current kitchen and service-yard photos, appliance models and dimensions, storage priorities and a list of items to retain. Explain the daily problem you want the renovation to solve.
Then review the kitchen package and request an itemised quotation. A measured plan and a clear scope give you a stronger basis for comparing prices and choosing a kitchen you can use comfortably every day.