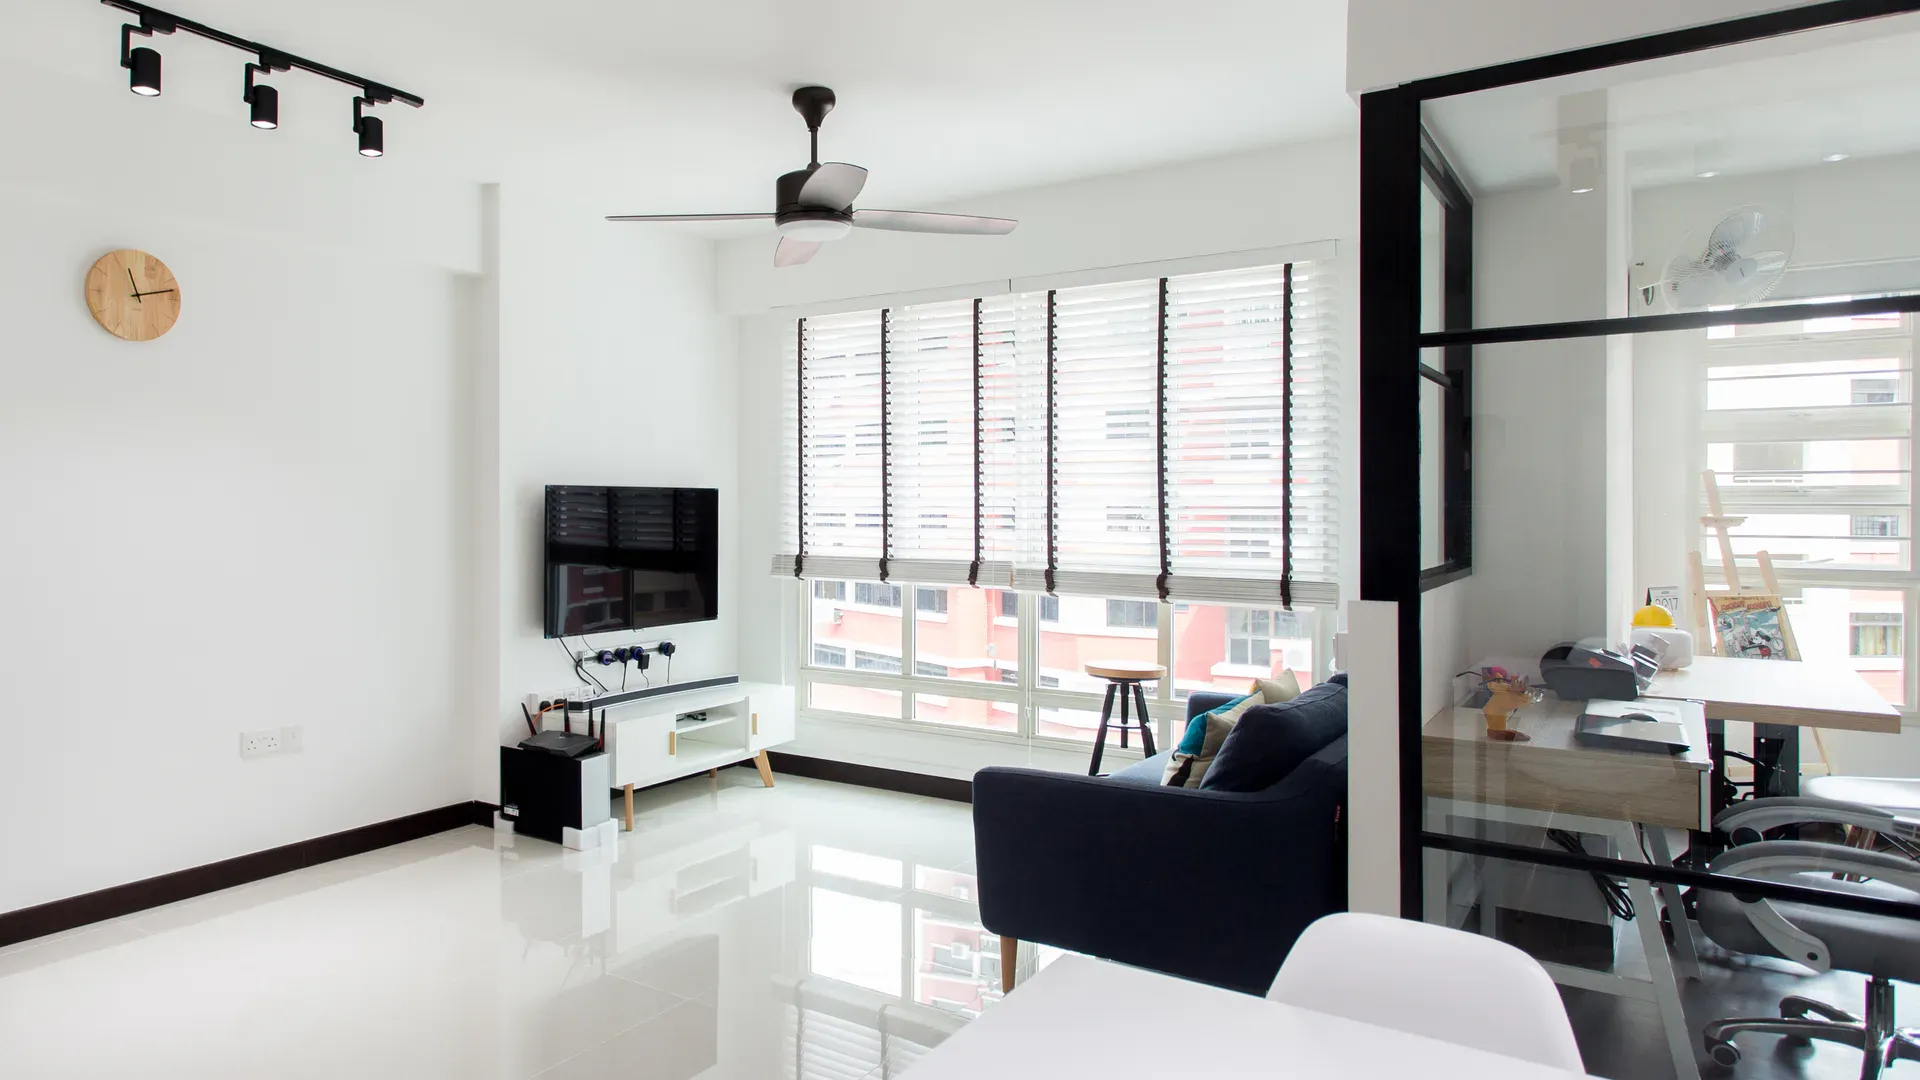
Your 4-room package at a glance
Use the listed works to define your starting scope. The package price covers its published
inclusions, rather than every item needed to furnish or renovate your home.
- Planning
- Space planning, 3D visuals and design consultation
- Kitchen cabinetry
- 20 ft top and bottom cabinets with listed fittings
- Worktop
- 10 ft single-profile solid surface with back-splash
- Finishing
- Listed whole-house painting, protection and cleaning
Full published inclusions
Interior Design & Services
- Interior Design & Services - Space planning and furniture layout
- Interior Design & Services - Artiste impressions 3D visuals
- Interior Design & Services - Design and furnishing consultation
- Interior Design & Services - Materials and colour proposal
- Interior Design & Services - Project management and site supervision
- Interior Design & Services - HDB permit application
Masonry Works
- Masonry Works - To supply and construct 50 mm height mortar base for kitchen cabinet comes with side tiles finishing
- Masonry Works - To supply and construct 50 mm height mortar base for fridge comes with tiles finishing
- Masonry Works - To supply and construct 50 mm height mortar base for washing machine comes with tiles finishing
Plumbing Works
- Plumbing Works - To supply and run outlet pipe for sink and washing machine
- Plumbing Works - To supply and install kitchen sink and tap
- Plumbing Works - To supply labour to install 1 x storage heater or 2 x instant heater for two bathroom
- Plumbing Works - To supply labour only to install toilet accessories for two toilets
Carpentry Works
- Carpentry Works - To fabricate and design 20 ft top and bottom kitchen cabinet with solid plywood, AS trimming and laminated finishing
- Carpentry Works - To supply and install 2 tier stainless steel dish racks
- Carpentry Works - To supply and install aluminium frosted glass door comes with hydraulic system
- Carpentry Works - To supply and install 4 tier drawer with solid plywood and laminated finish comes with 1 set of cutlery tray
- Carpentry Works - To supply and install anti-slam hinges for all kitchen cabinet doors
Table Top Works
- Table Top Works - To supply and install 10 ft single profile solid surface with back-splash
Other Works
- Other Works - Supply and lay floor protection cover
- Other Works - To supply and paint whole house using Nippon 5000
- Other Works - To supply and paint whole house doors and door frames using Nippon 9000
- Other Works - Supply and provide chemical wash after completion of renovation works
- Other Works - Supply labour for uploading of materials and clearing of debris.
Confirm the scope against your actual plan
Check cabinet and worktop measurements, supply-versus-labour items and requested extras in
writing. Flooring installation, wardrobes, appliances and electrical works are not shown in
the list above.
Make the space work for you
Layout priorities for a 4-room BTO
A 4-room flat can serve several routines at once. Decide how the household will cook, rest, study and store belongings before spreading the renovation budget across every room.
01
Protect the main walking routes
Map the route from the entrance to the living area, kitchen and bedrooms. Check sofa depth, dining chairs and cabinet openings against the actual plan.
02
Assign each bedroom a first use
Decide which rooms need to be ready for sleeping or working at move-in. Keep later-use rooms flexible instead of committing to built-ins before their purpose is clear.
03
Coordinate the kitchen and service yard
Plan refrigerator clearance, preparation space and laundry access as one sequence. Confirm the published cabinet and worktop quantities against the measured layout.
04
List services alongside the furniture
Mark where devices, appliances and lighting will be used. Ask for electrical additions and any extra carpentry to be itemised alongside the published package.
Prepare your 4-room quotation
Your floor plan and household priorities make the first conversation more useful. Prepare
these six items, then confirm the final scope after site measurement.
- 1. Your 4-room floor plan and selected HDB finishes
- 2. The intended use of each bedroom at move-in
- 3. Sofa, dining-table, bed and appliance dimensions
- 4. Kitchen and laundry positions plus storage priorities
- 5. Requested electrical points and carpentry outside the package
- 6. Key collection window, overall budget and essential move-in scope
Compare the same work before comparing totals
Ask each quotation to state dimensions, quantities, materials, retained finishes,
exclusions, payment stages and the process for written variations. Separate the renovation
works from your furniture and appliance budget.
Discuss my 4-room scope