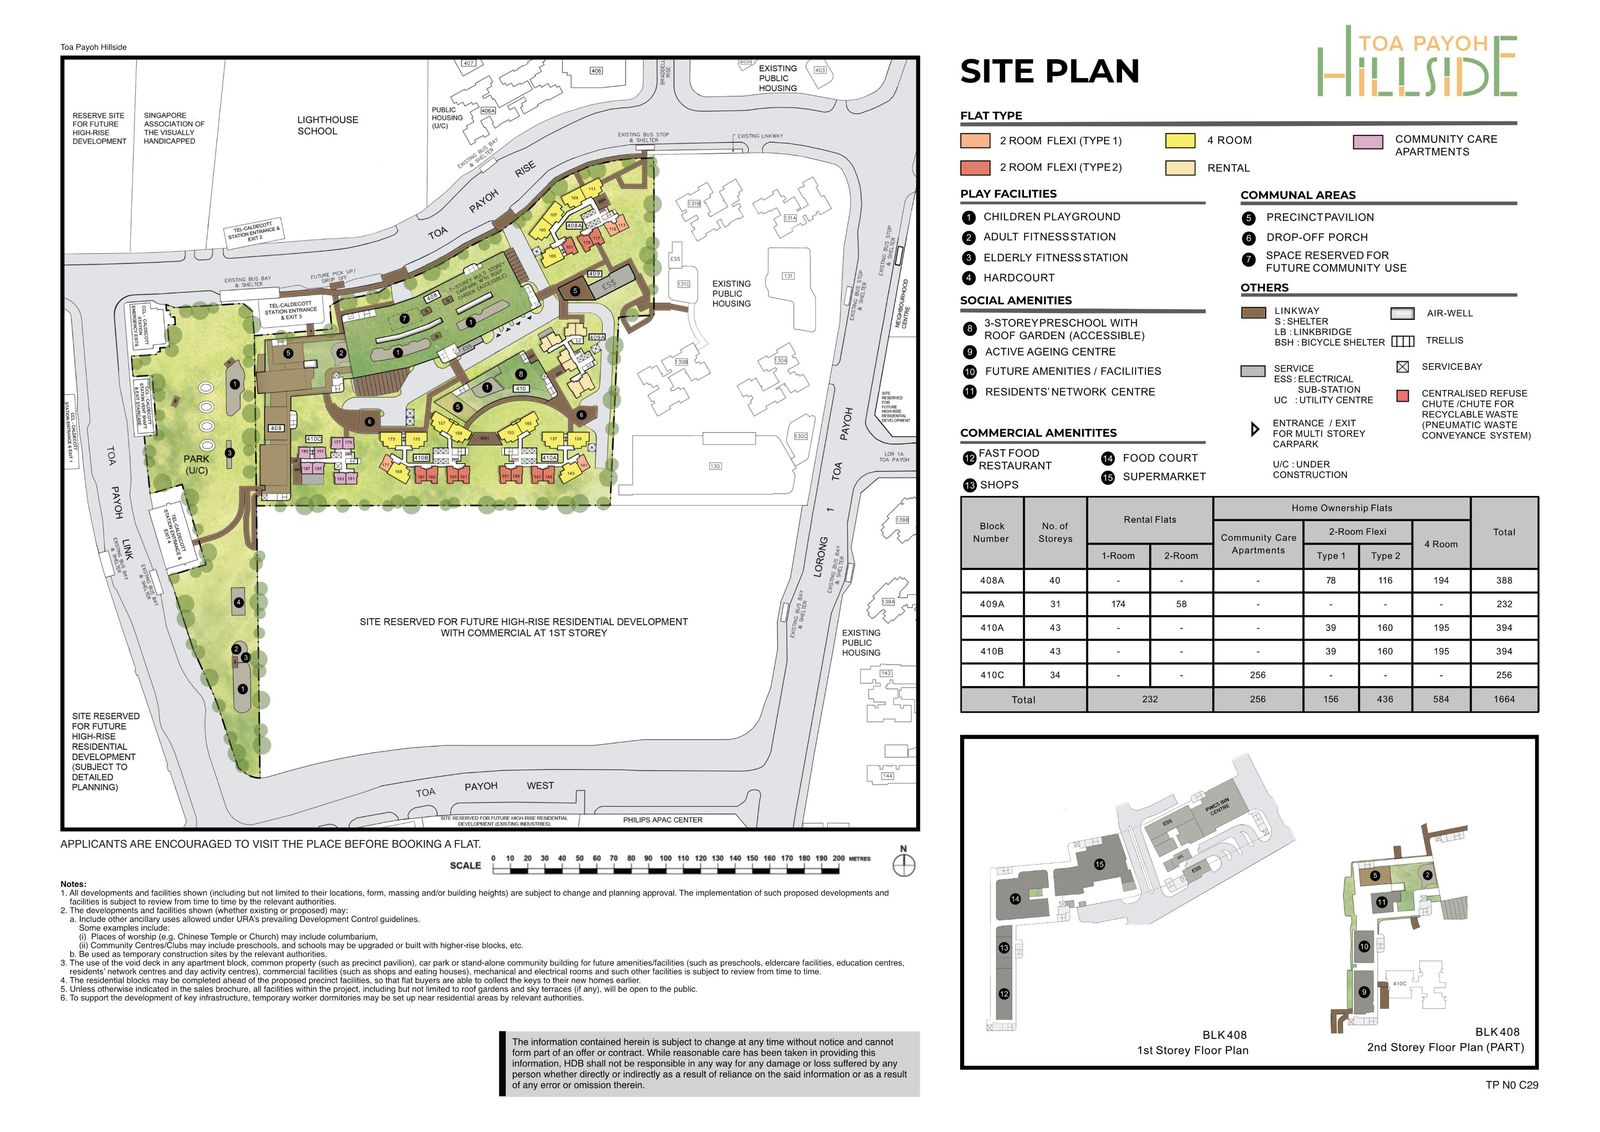
Bring the exact plan to the design conversation
A project can contain more than one plan or mirrored arrangement. Save your actual unit
variant and finish selections before fixing a furniture layout. Mark the bed, sofa, dining
table, appliances and storage you need, then check openings, circulation and services
against site measurements.
For room orientation, use a verified north reference and the actual block, stack, floor and
window directions. Nearby buildings and the date and time affect a sunlight assessment. A
location map alone cannot establish the sunlight inside a particular room.
Questions for your itemised quotation
- Is this a Community Care Apartment, 2-room Flexi or 4-room variant?
- Does the selected 4-room plan include a balcony?
- Which features are supplied and which works are permitted?
- For a care apartment, which service costs are outside the purchase price?
Use the relevant 2-, 3-, 4- or 5-room package as a published starting scope. Confirm additional work and final quantities in writing. For
3Gen, Community Care Apartments or another scope outside the standard offer, ask for a tailored
quotation.
Explore other BTO projects
Compare quotations on the same basis · Plan payments, key collection and defects · Explore the other November 2026 projects