
01
Keep the project name on every drawing
Check that the source plan says Bayshore Oasis and matches the selected block and variant. A nearby project's drawing is not a substitute.
Bedok · Plus · November 2026
Compare Bayshore Oasis's HDB launch prices, flat sizes and official information, request the matching floor plan, then explore the renovation decisions for your home.
By Home Reno · Sources checked 13 November 2026 · Applications closed 11 November 2026
Reported estimated completion: Q3 2030
HDB confirmation pending. Key collection unconfirmed.
Source: Housing Map · Checked 13 Nov 2026
November 2026 launch. Applications closed 11 November 2026. The waiting estimate runs from the median flat-selection month to median projected block completion; it is not your key-collection date.
HDB's official project overview · HDB's pricing and waiting-time notes (PDF)
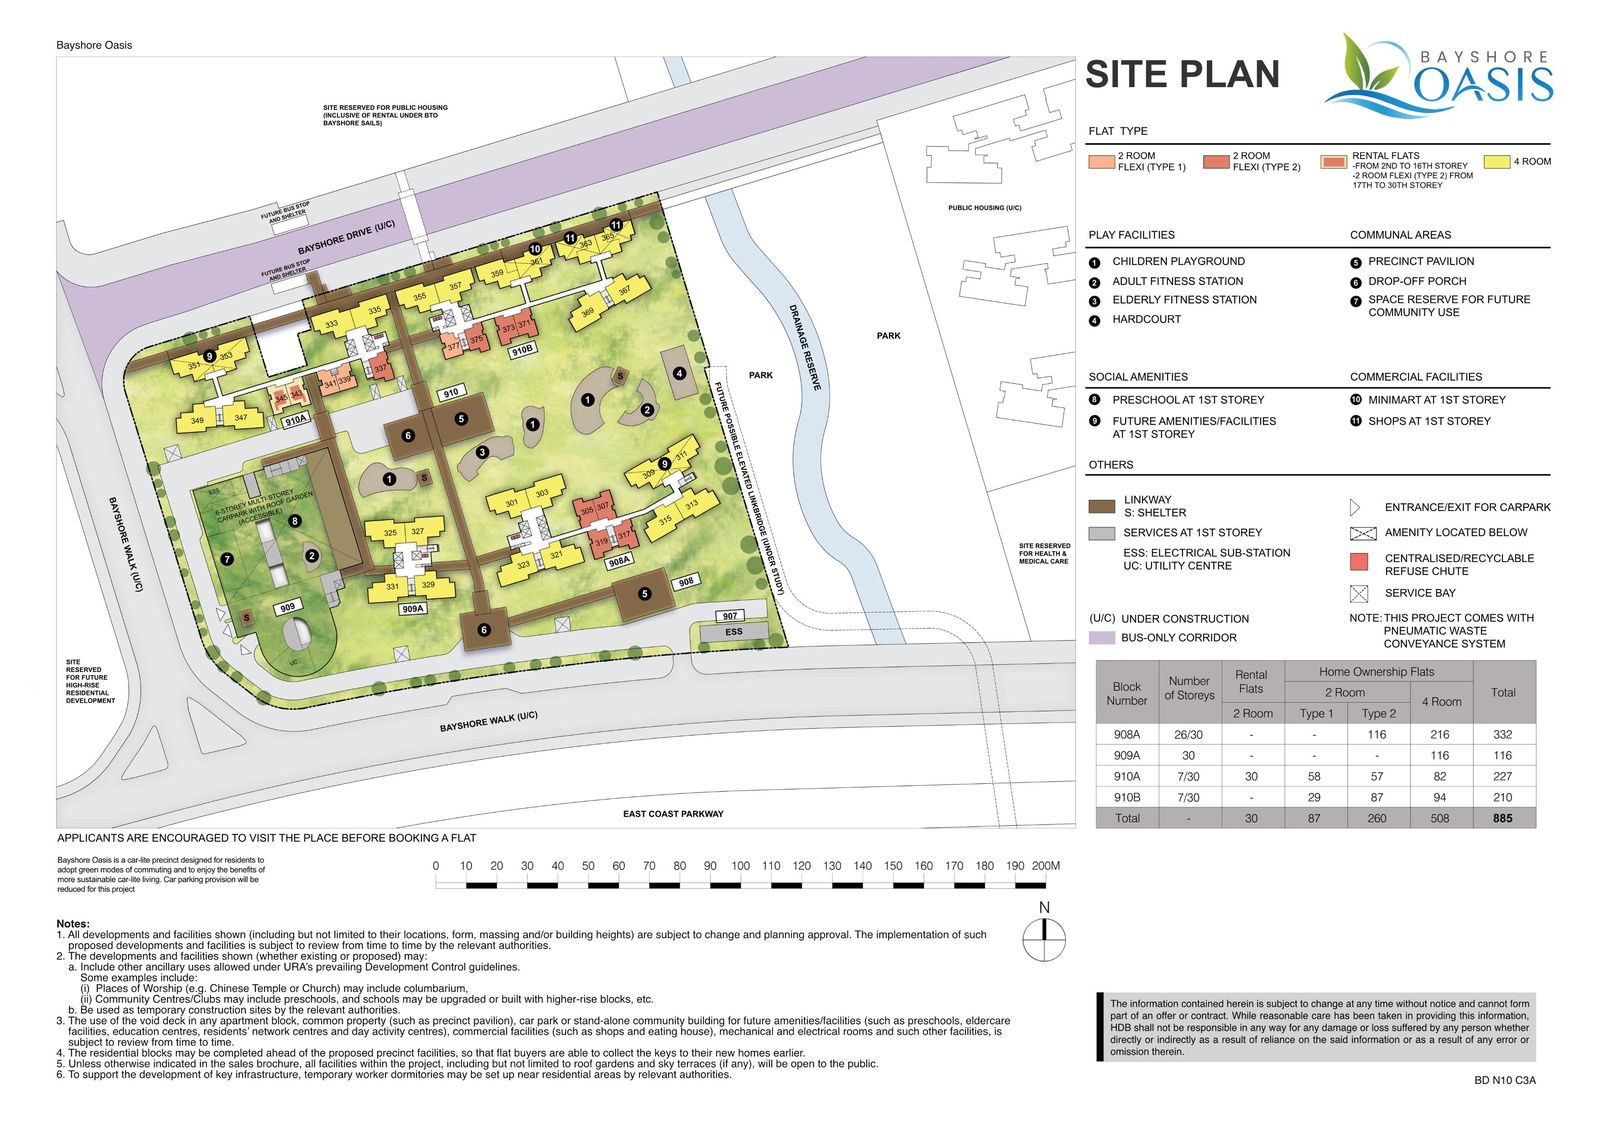
Use the block layout to locate facilities and your selected stack. Confirm the latest plan and unit details with HDB before making layout or orientation decisions. A site plan cannot establish room dimensions or sunlight inside a selected home.
Nearby amenities are listed in HDB's launch overview, captured 13 November 2026 and reviewed 15 November 2026. Future and upcoming facilities retain their published status. School listings do not establish admission eligibility or distance for a selected unit.
November 2026 indicative purchase prices, before grants, with the lease basis shown for each flat type. Ordinary flats use a 99-year lease; Community Care Apartments use the stated 40-year lease. These are not renovation prices or current resale valuations. Short-lease options require their own pricing.
| Flat type | Whole / internal area | Flats offered | Launch price before grants | Floor plan |
|---|---|---|---|---|
| 2-room Flexi 99-year lease | 40 / 38 sqm | 87 | $230,000 to $298,000 | Request by email |
| 2-room Flexi 99-year lease | 48 / 46 sqm | 260 | $261,000 to $378,000 | Request by email |
| 4-room 99-year lease | 90 / 86 sqm | 508 | $559,000 to $786,000 | Request by email |
Swipe across the table on small screens. Whole area includes the AC ledge; internal area follows HDB's measurement definition. Read the original footnotes and confirm your selected unit's price.
Open HDB's complete price and area table (PDF)Floor plans are available by email request, subject to availability. Include the project, flat type and size, plus the block or stack if known, so the correct variant can be checked.
Request floor plan by emailIf your email app does not open, email [email protected] with these details.
Bayshore Oasis offers 40 sqm and 48 sqm 2-room Flexi options, plus 90 sqm 4-room homes. The launch table does not list a 3-room or 5-room option for this project.
Keep Bayshore Oasis separate from Bayshore Sails when collecting plans and comparing costs. They share a town and Plus classification, but their flat mix and published price ranges differ.
HDB's project sizes, prices and waiting estimates · HDB's launch pricing notes
01
Check that the source plan says Bayshore Oasis and matches the selected block and variant. A nearby project's drawing is not a substitute.
02
The 40 sqm and 48 sqm whole areas correspond to 38 sqm and 46 sqm internal areas. Test your bed, dining and storage requirements on the actual plan before choosing built-ins.
03
For the 86 sqm internal-area option, list bedroom, work and shared-space needs. Confirm access and circulation before increasing storage or changing room use.
04
Use the relevant 2-room or 4-room package as a starting scope, then list extra carpentry, electrical works and furnishings separately. HDB purchase prices do not estimate those additions.
A project can contain more than one plan or mirrored arrangement. Save your actual unit variant and finish selections before fixing a furniture layout. Mark the bed, sofa, dining table, appliances and storage you need, then check openings, circulation and services against site measurements.
For room orientation, use a verified north reference and the actual block, stack, floor and window directions. Nearby buildings and the date and time affect a sunlight assessment. A location map alone cannot establish the sunlight inside a particular room.
Use the relevant 2-, 3-, 4- or 5-room package as a published starting scope. Confirm additional work and final quantities in writing. For 3Gen, Community Care Apartments or another scope outside the standard offer, ask for a tailored quotation.
Compare quotations on the same basis · Plan payments, key collection and defects · Explore the other November 2026 projects